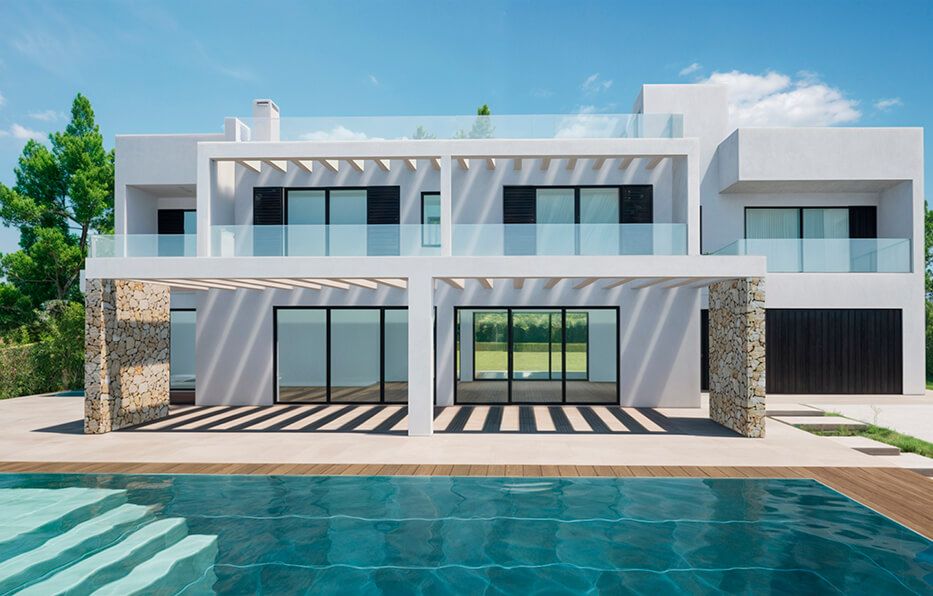
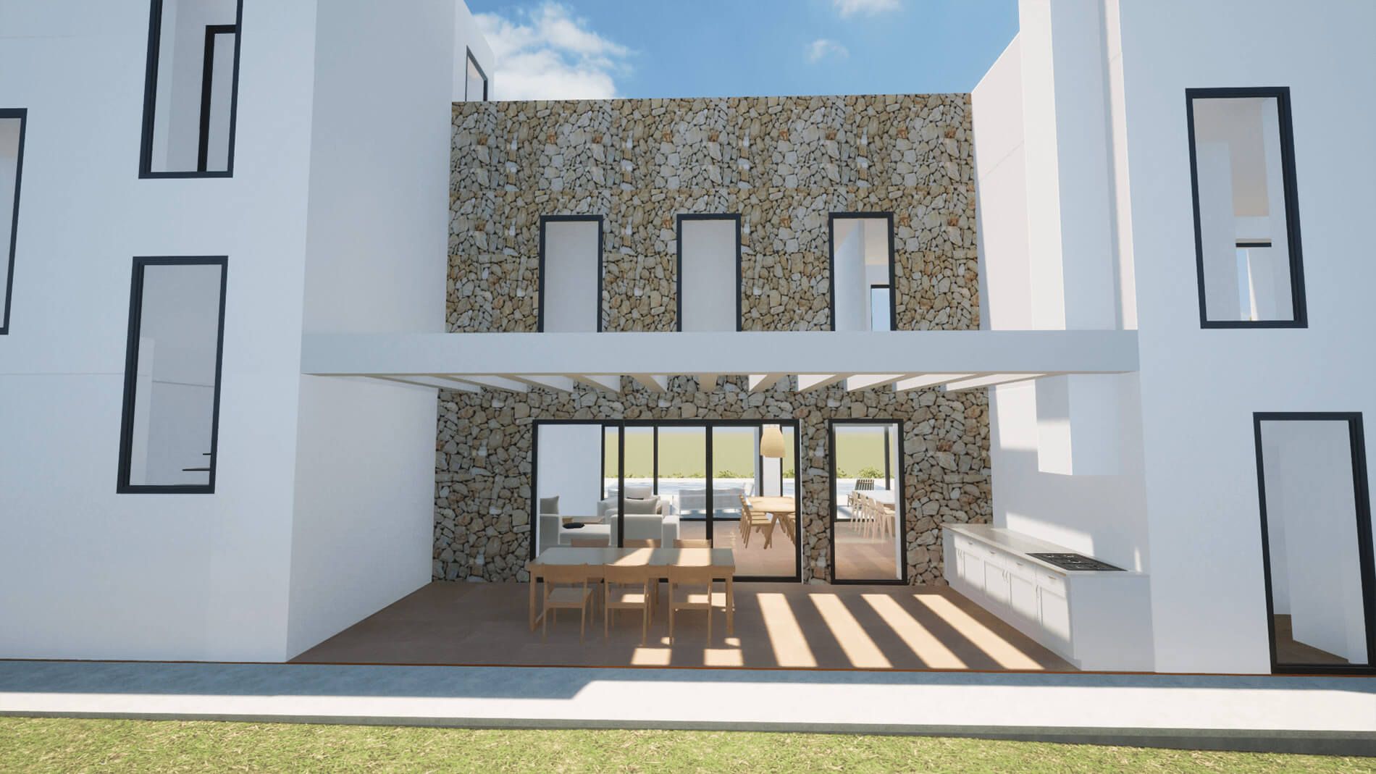
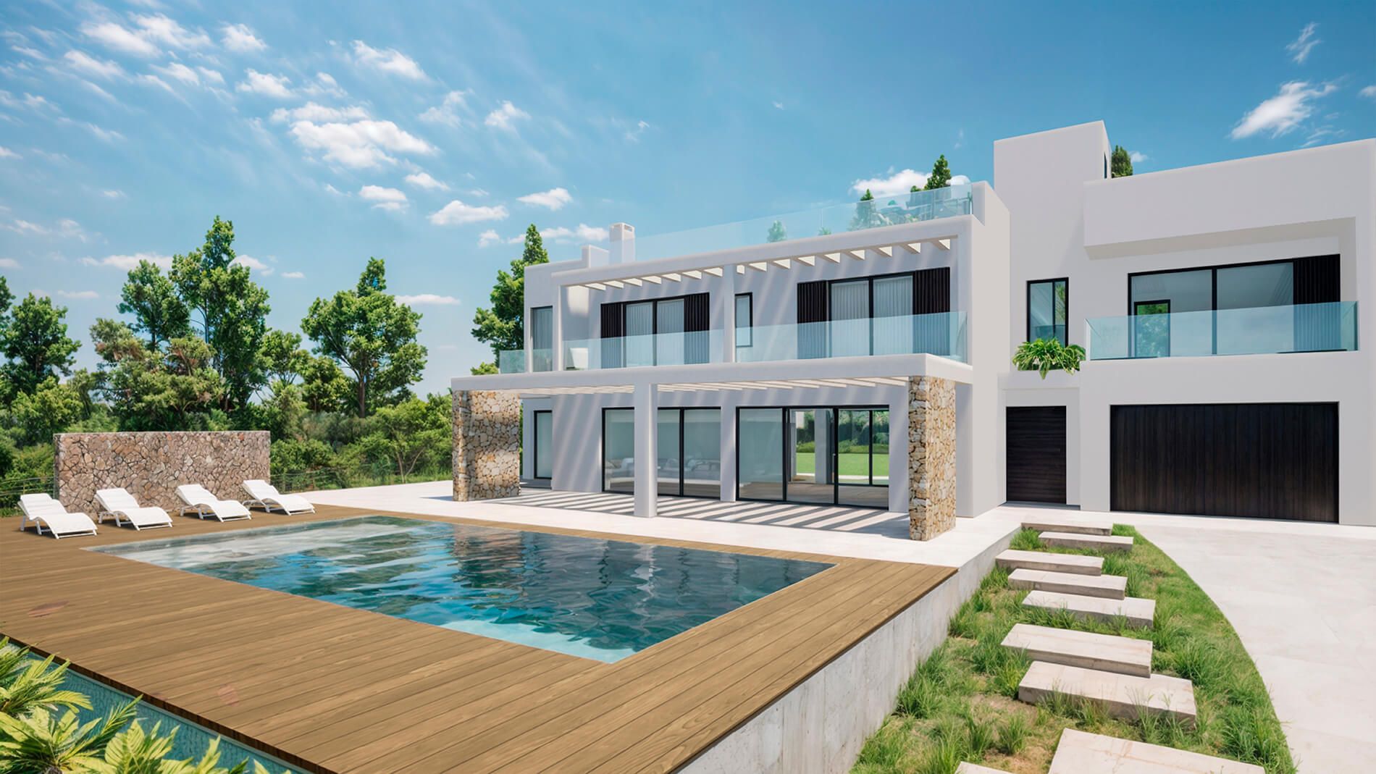
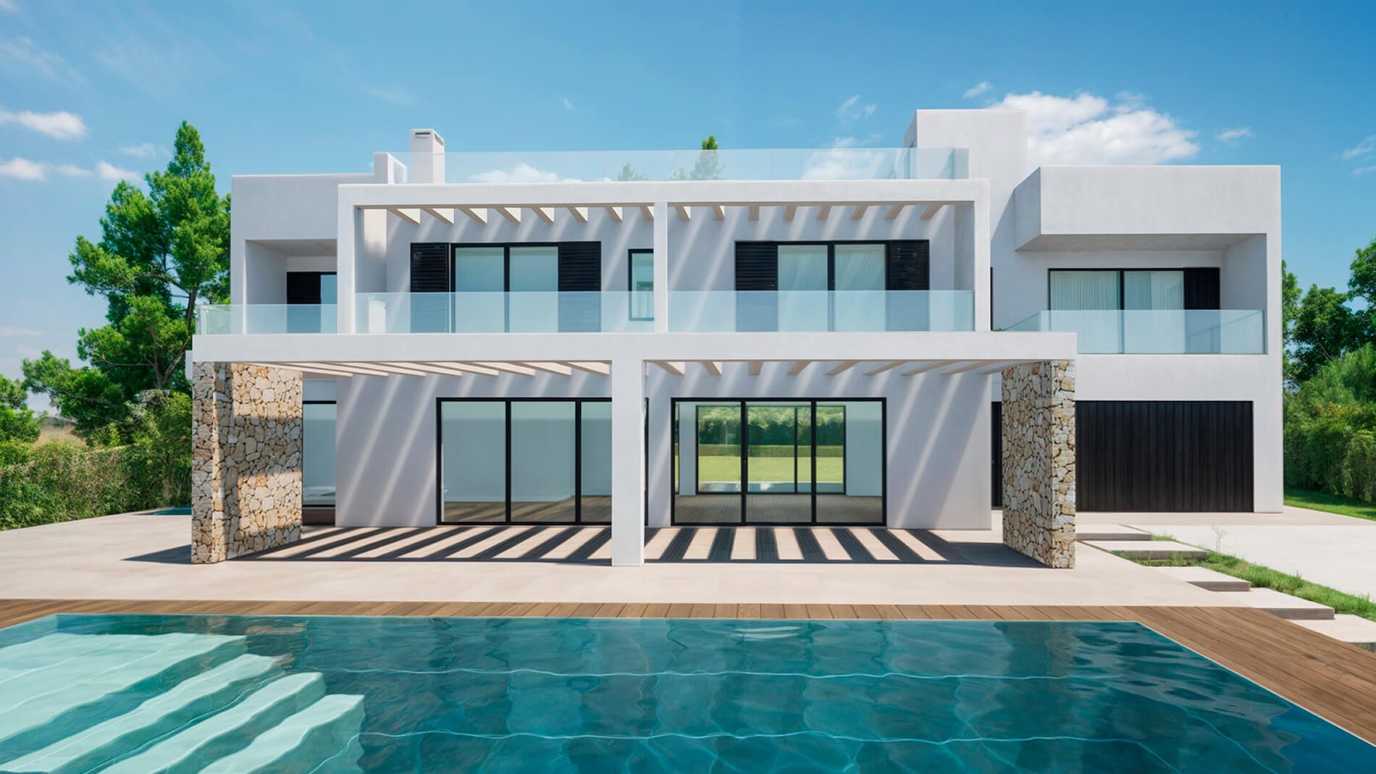
At the top of a wooded plot rises Villa Ginebra, a contemporary design exercise whose main goal is full integration with its surroundings. The interplay of white volumes and limestone elements connects with the Mediterranean light, while large floor-to-ceiling windows blur the boundary between indoors and outdoors, encouraging year-round outdoor living.
The project makes careful use of construction techniques that interpret the environment: a lightweight structure of exposed concrete and steel allows for generous overhangs and pergolas that filter sunlight; high thermal-efficiency enclosures ensure comfort and sustainability; and the emerald-toned infinity pool reflects the sky, enhancing the sense of spaciousness.
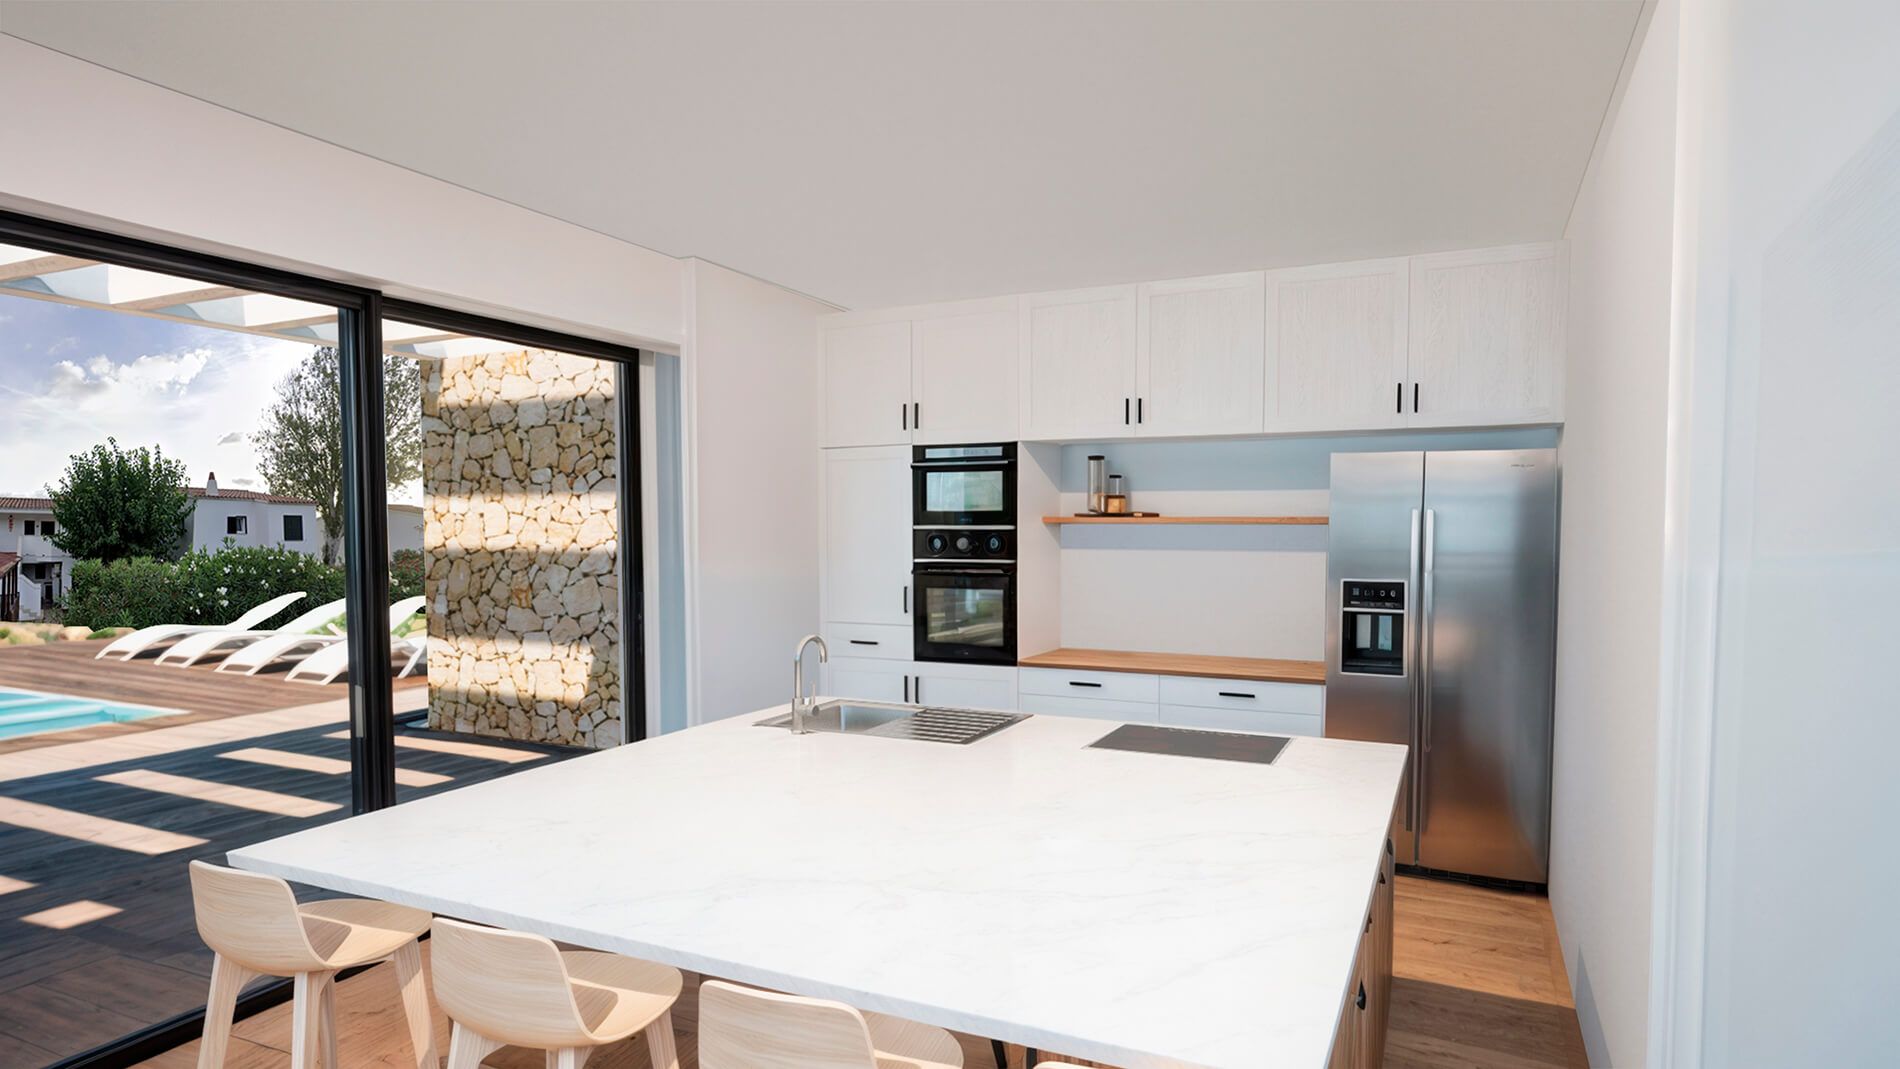
Every room opens toward the views, organized across two floors and a walkable rooftop with a solarium. The interior layout features open spaces — living room, kitchen, and dining area — that flow visually into the terraces. On the upper floor, the bedrooms enjoy privacy and panoramic views through glazed walkways and movable screens that regulate sunlight.
The landscaping complements the architecture by emphasizing Mediterranean essence and integration: native, low-water-use species, floating stone slab pathways, and green embankments that blend the home into the surrounding garden.
Villa Ginebra thus embodies a proposal that combines innovation, efficiency, and respect for its setting, becoming a benchmark for contemporary residential architecture within ARQUITECTURA M3.