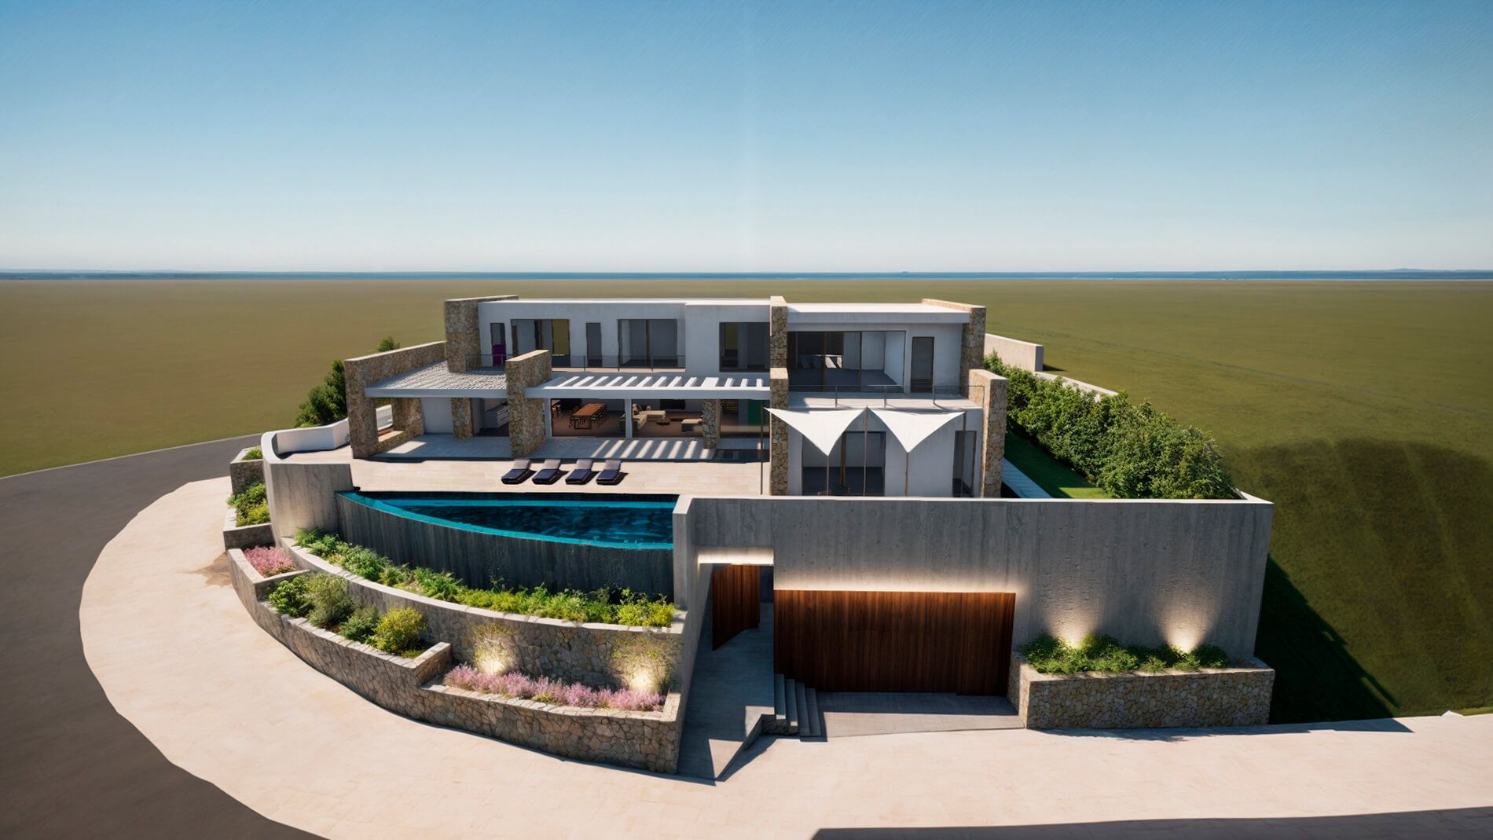
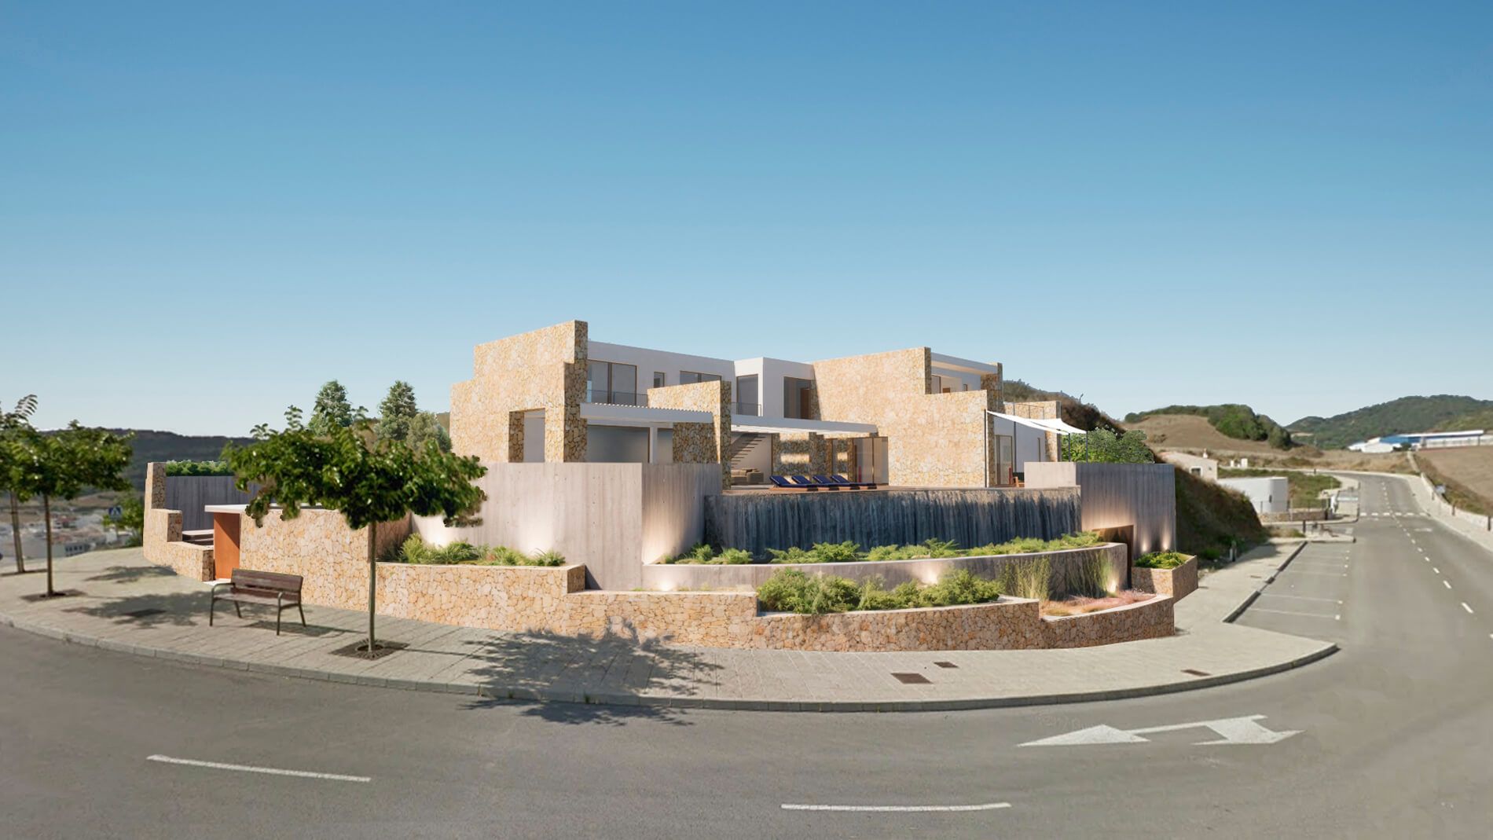
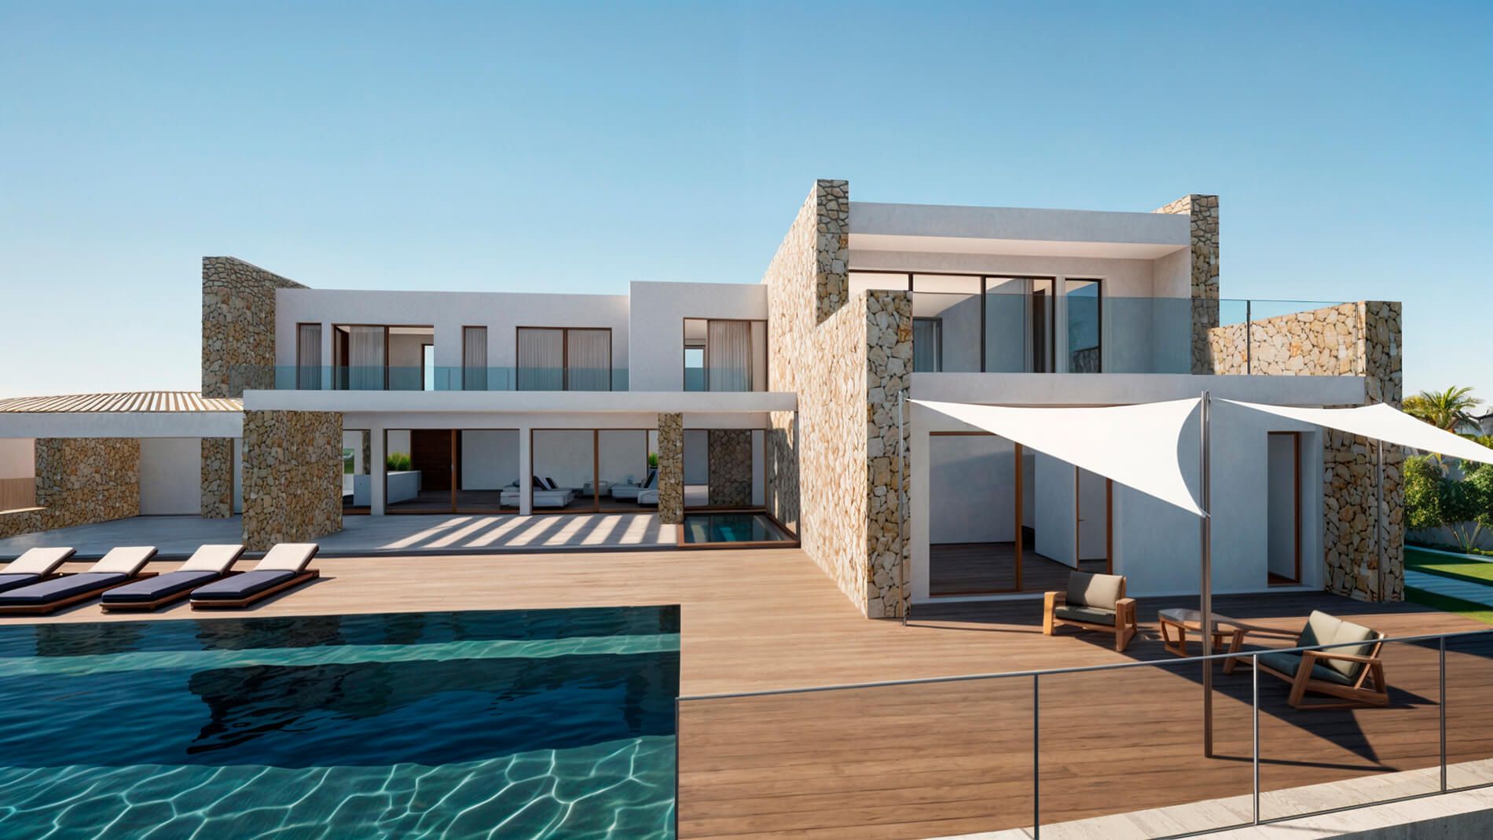
On a steeply sloped plot, Villa Sannso transforms topography into a key feature: strong Menorcan stone and exposed concrete walls are staggered to form terraced planters that embrace the site and soften the transition to the street. Rising above them is a contemporary home with clean lines, combining whitewashed volumes and masonry pillars that evoke the island’s rural architecture while offering 21st-century comfort.
At the heart of the project is the infinity pool, designed as a scenic overlook suspended on the hillside and connected to the main terrace by a wooden deck. By reflecting the horizon, the water visually extends the landscape and reinforces the feeling of countryside retreat within the urban fabric.
The ground floor hosts the daytime living areas — living room, dining room, and open-concept kitchen — sheltered by a large pergola that filters the Mediterranean sun and extends life outdoors. Upstairs, the bedrooms face the views through large sliding windows equipped with passive solar control systems that enhance thermal efficiency.
Materiality, light, and vegetation interact to integrate the steep slopes and create a serene atmosphere: lavender, fig trees, and olive trees scent the paths; dry stone walls define gardens and resting areas; and a rainwater harvesting system irrigates the plantings with minimal water use.
Villa Sannso captures the essence of rural Menorcan life — a slow pace, closeness to nature — and merges it with the contemporary comforts that distinguish every project by ARQUITECTURA M3. The result is a unique creation: rural in spirit, urban in purpose, and sustainable in every detail.